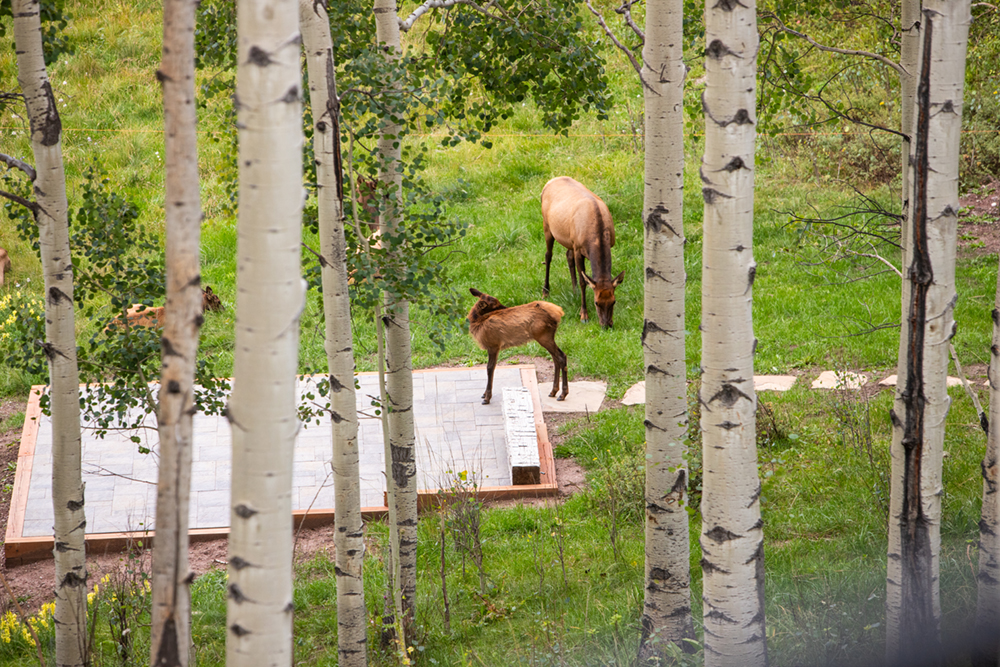
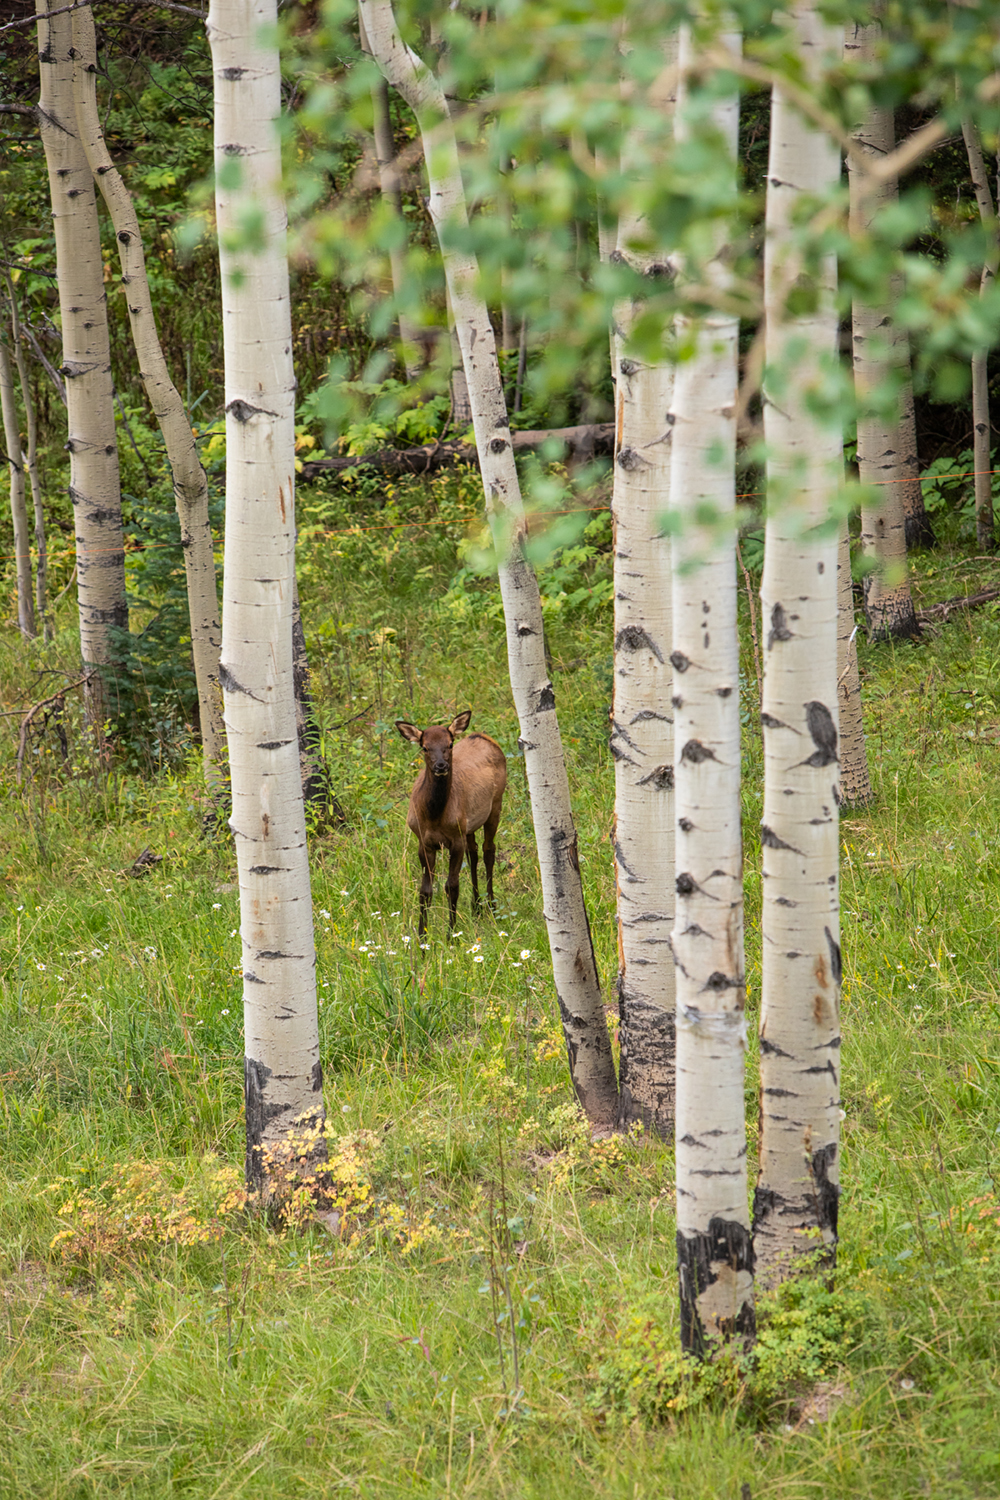
The Ski Ranches is an early Telluride region development with larger than normal suburban lot sizes in an aspen, spruce and fir tree community. Mostly undisturbed wetlands and streams tucked in the rolling terrain provide protection from the elements as well as splendid wildlife habitat. The homes are so full of character and charm, and the landscapes, for the most part, compliment the natural feel of the area.
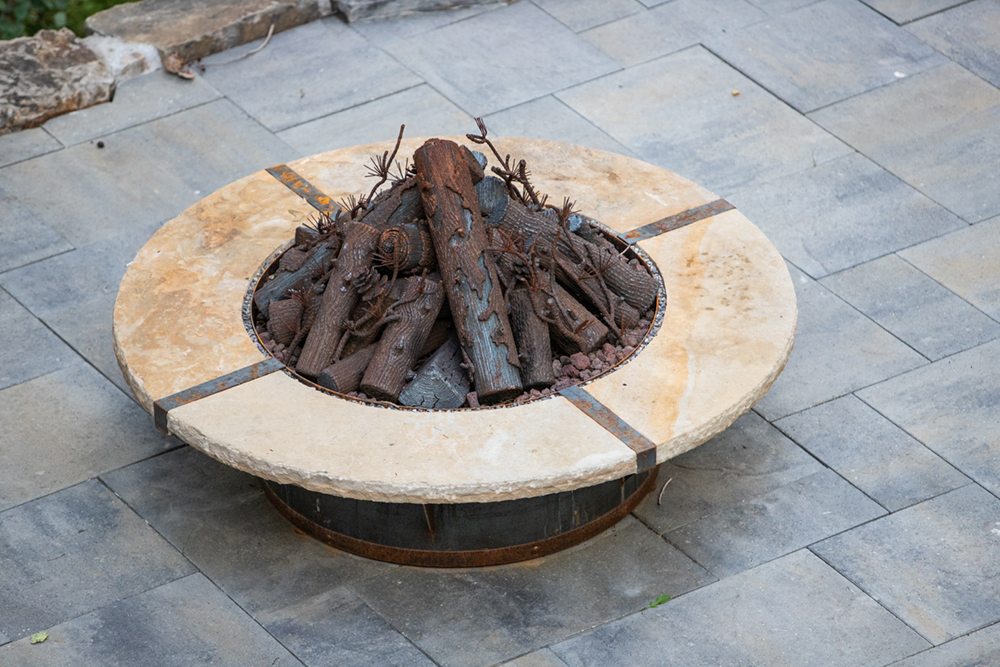
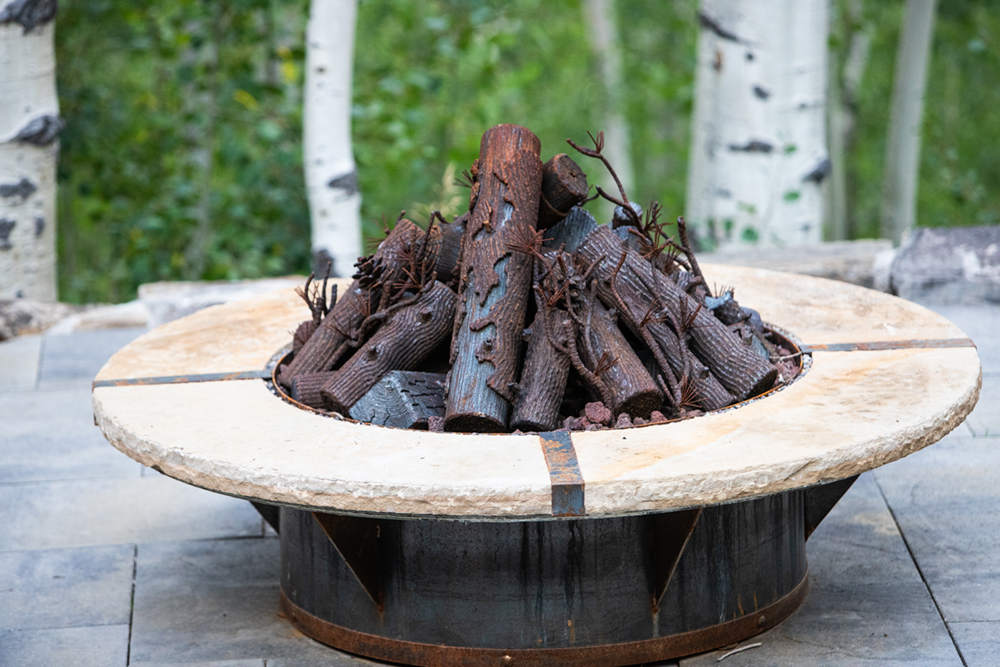
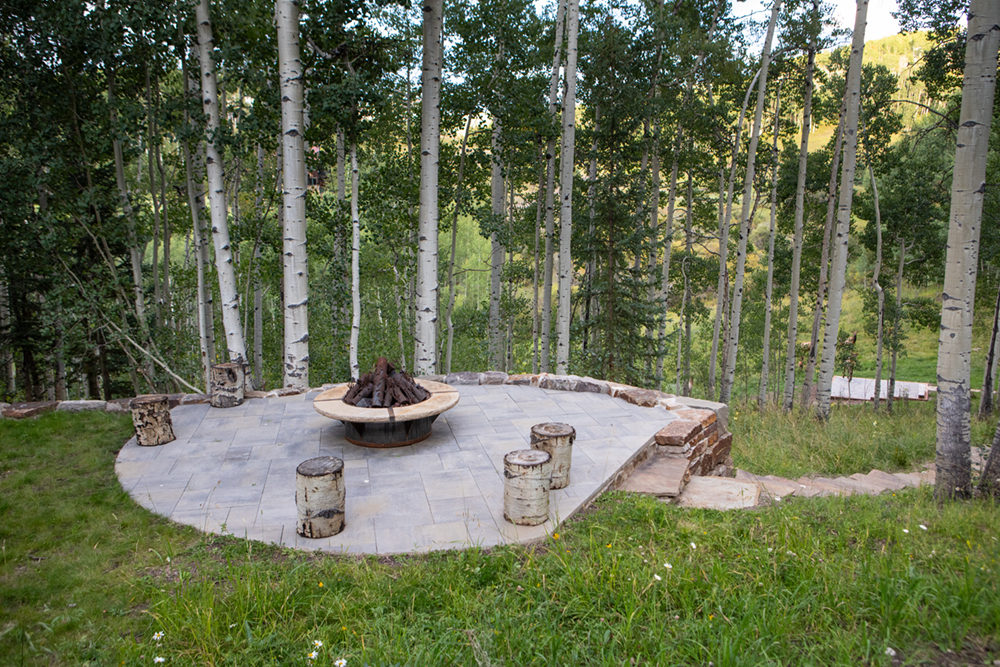
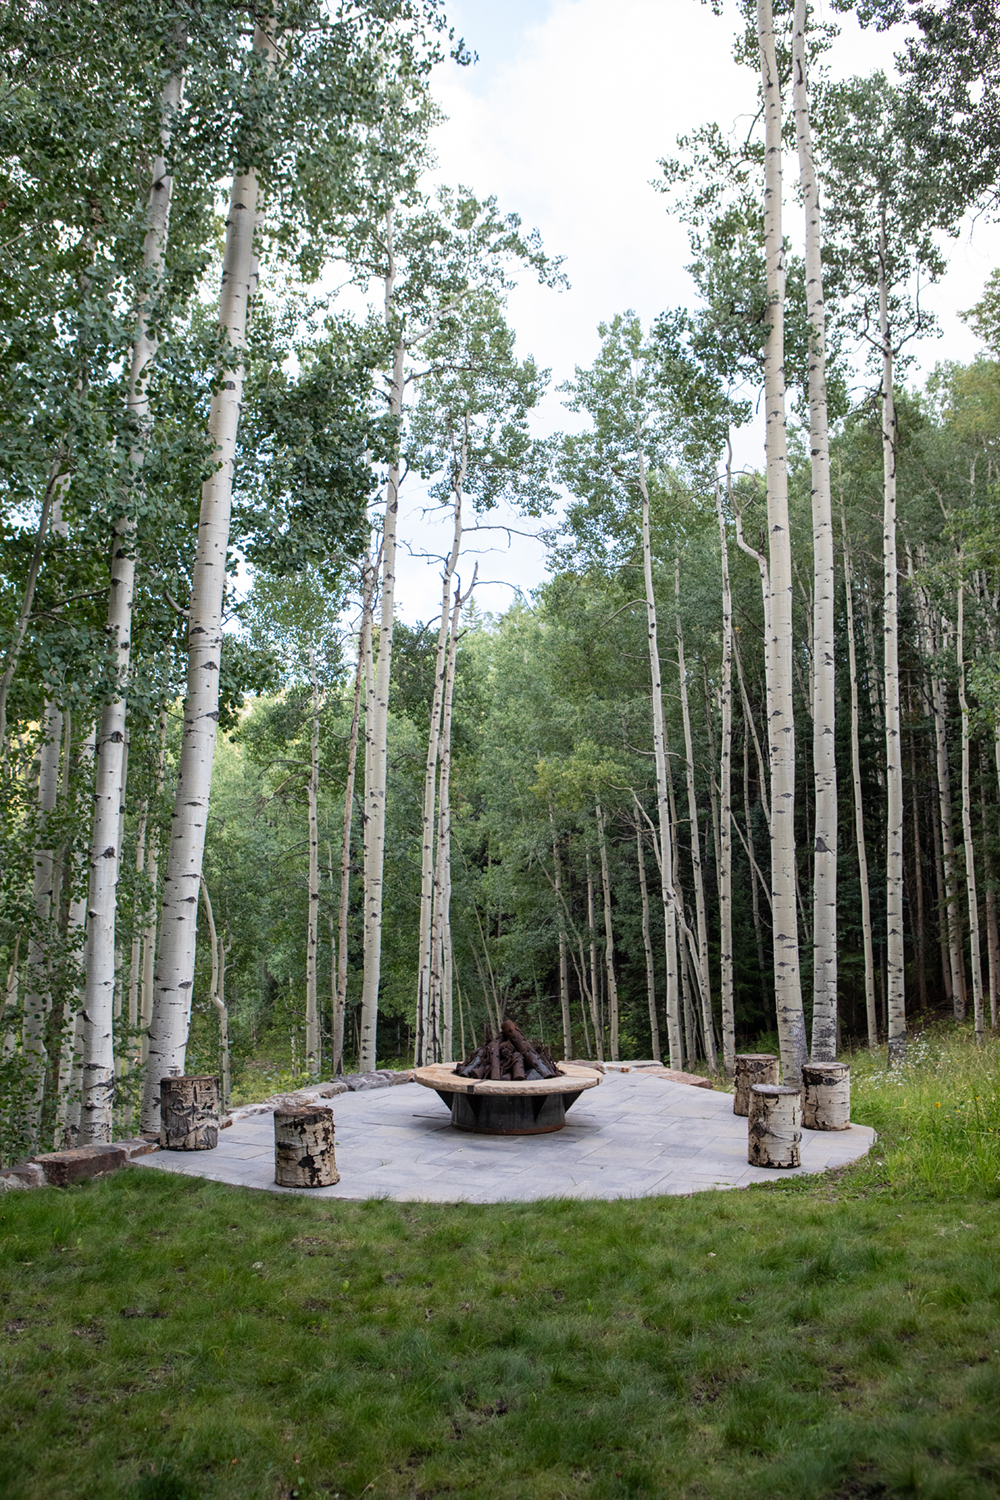
This property was blessed by the homeownership of two people we found incredibly pleasurable to work with. Their requests were clear and simple; to have a few outdoor living spaces such as a patio and fire pit, a native low grow grass area that would provide a low maintenance grassy play space, and a few naturalized garden spaces. The upper parking and entry walkways needed to be connected to the lower area of the property which was separated by a long steep slope. And lastly, an expansive scar from the septic and leach field they had recently been required to install needed naturalized and revegetated.
We began to design this project by siting the patios and fire pit area while considering the route the new stairs would take. We then laid out the secondary patio and the more naturalized stone path connecting it to the fire pit patio. Due to the large footprint of the septic system, it was important to place these patios in areas that could be reached with equipment and would not risk damaging the infiltrators of the system. Although the area was expansive, most of it was on a slope and access proved to be strategic. We also did not want to create any additional compaction to undisturbed areas of their very native landscape.
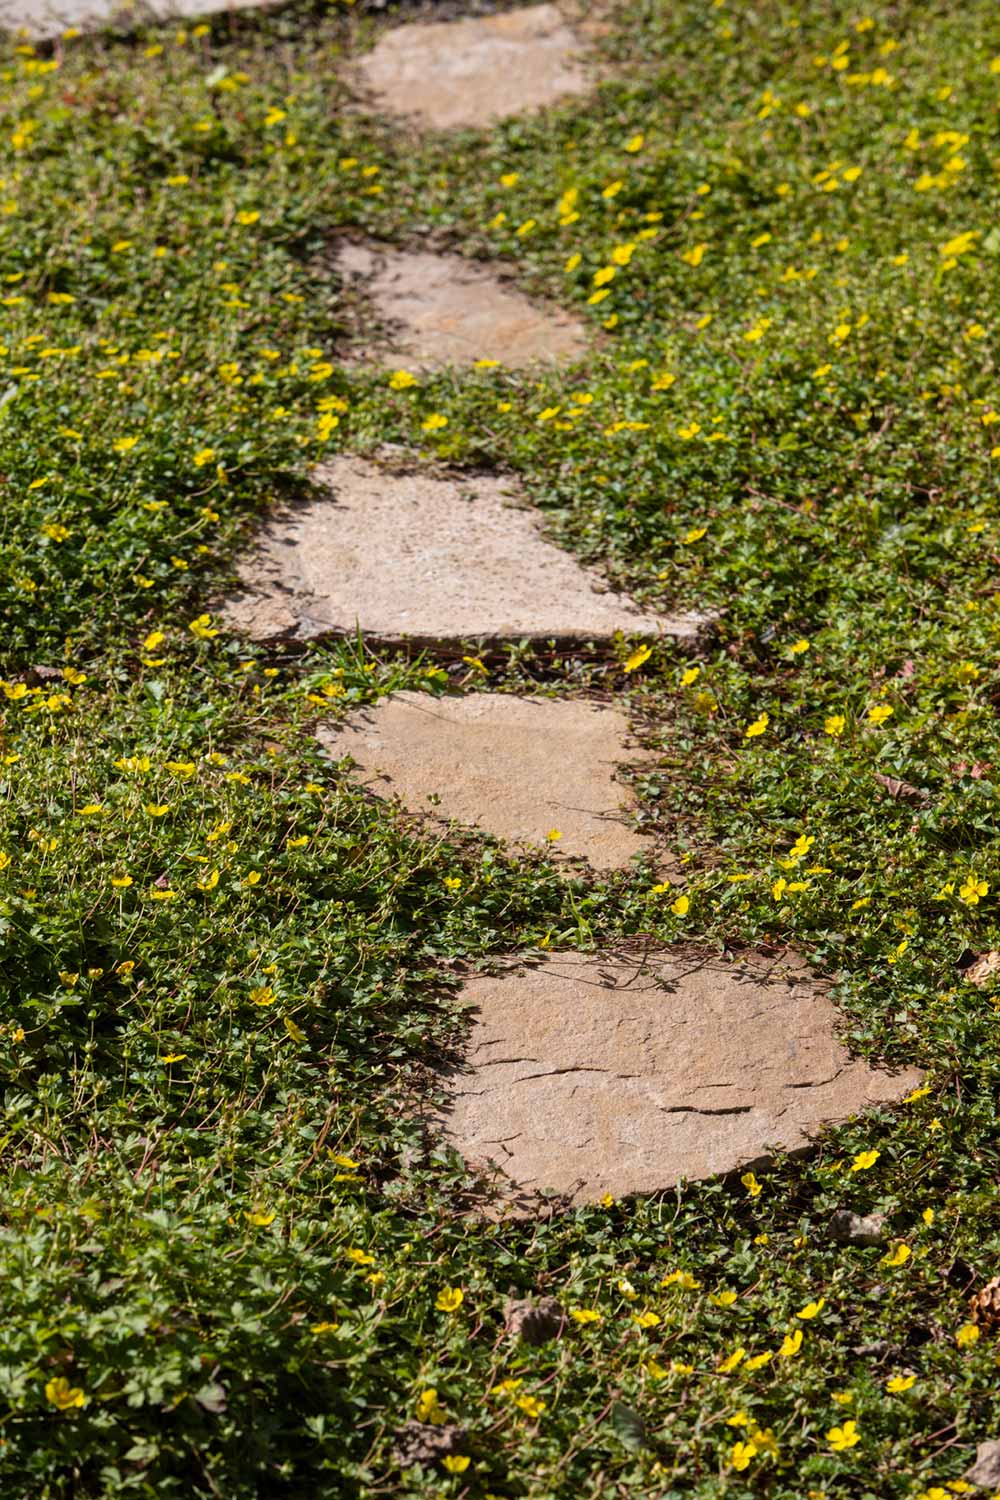
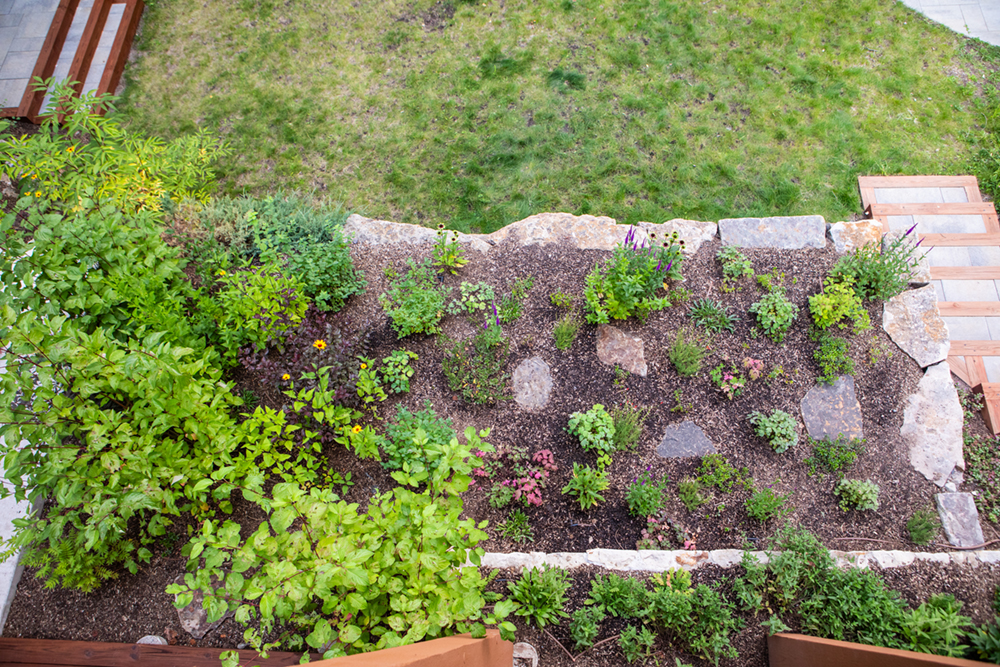
Next, we addressed the upper entry walkways. As the existing flagstone all along the entryway was deteriorating, we agreed to replace all of it with pavers on snowmelt, a more durable and practical application for the space. To safely connect this to the lower area, we built steps made from timbers and the same pavers. Once at the lower area, one could access a less formal flagstone pathway to a more private patio space, and from there continue to wander the rest of the property through native grasses, forbs, and aspen trees. The seasonal pond at the base of the property invites many forms of wildlife, so this landscape needed to be user friendly to all.
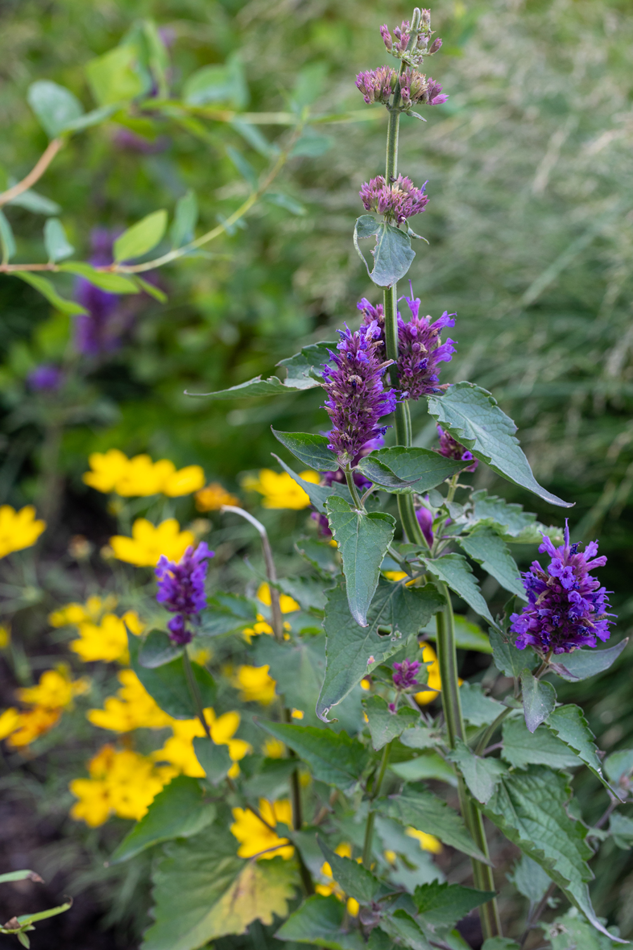
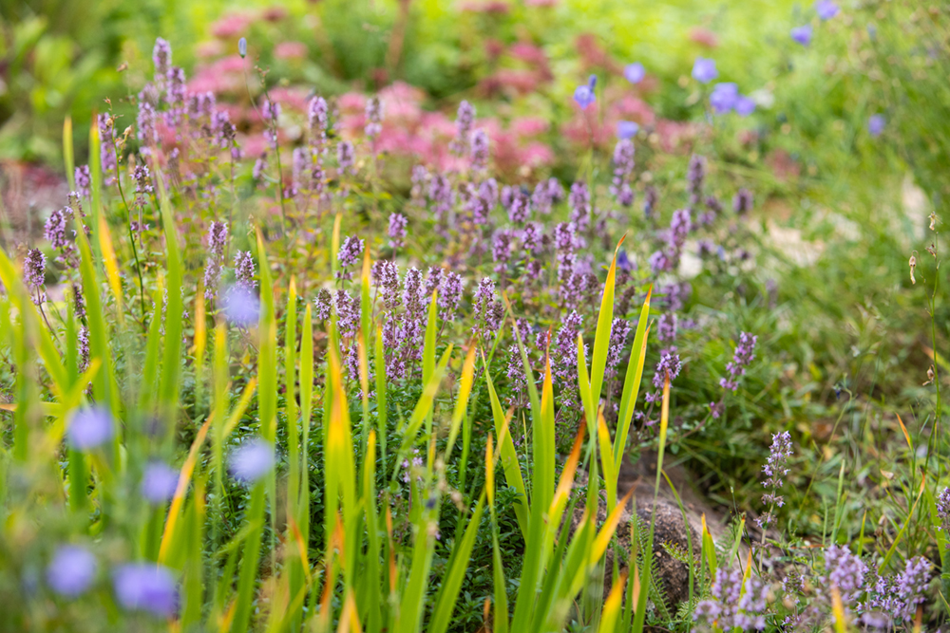
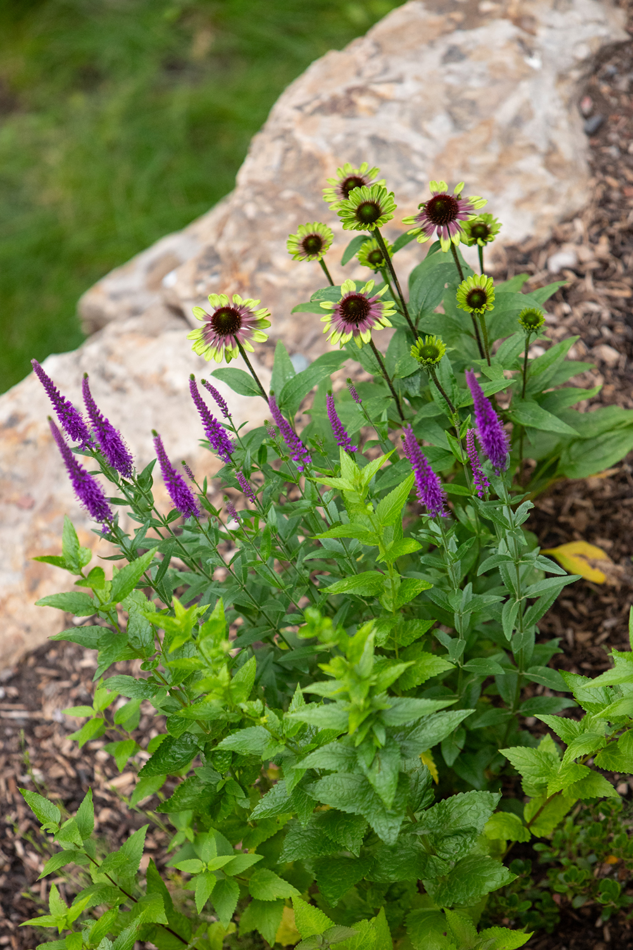
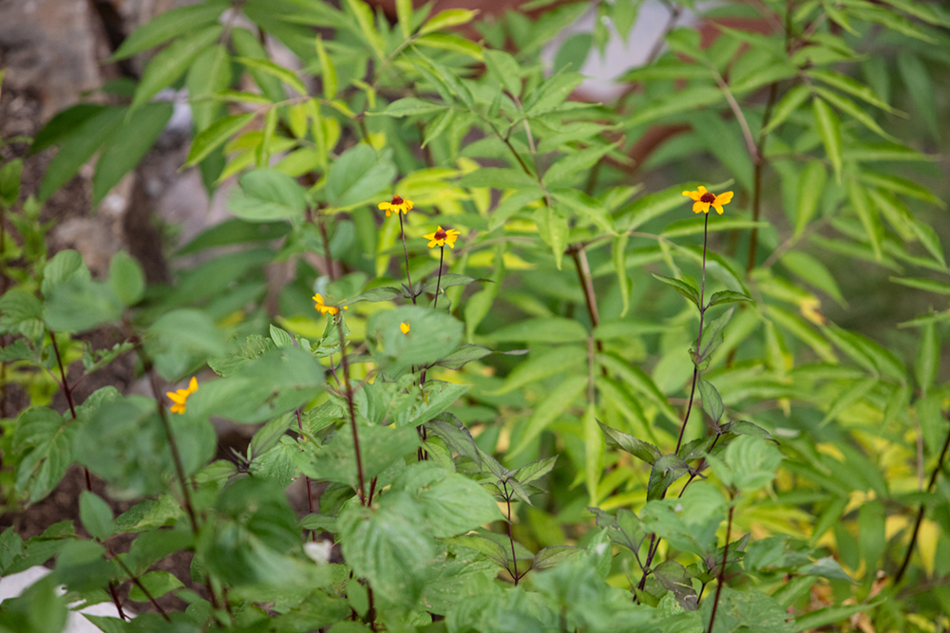
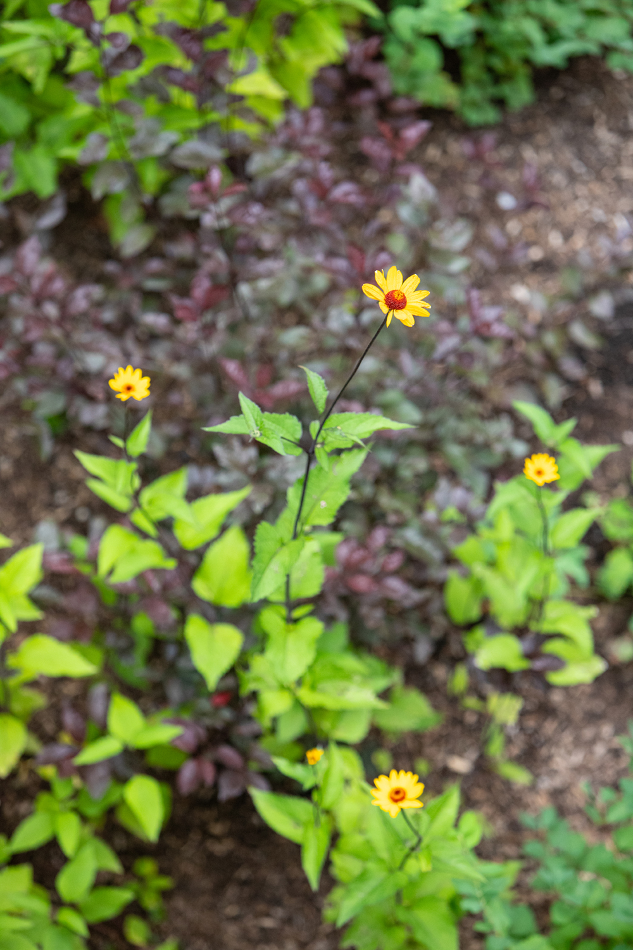
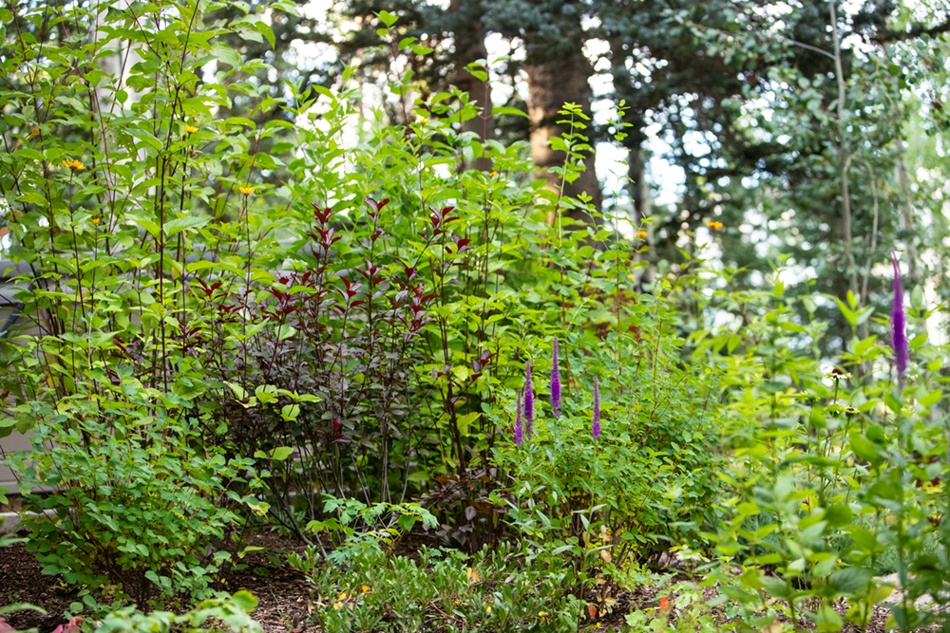
The few designed planting areas near the home mimic the native flora of the area, incorporating native shrubs and ground cover among taller plantings, essentially creating levels of seasonal themes with their flowers, fruits, and textures, as well as providing food, water, and cover for a variety of wildlife, birds, and insects.