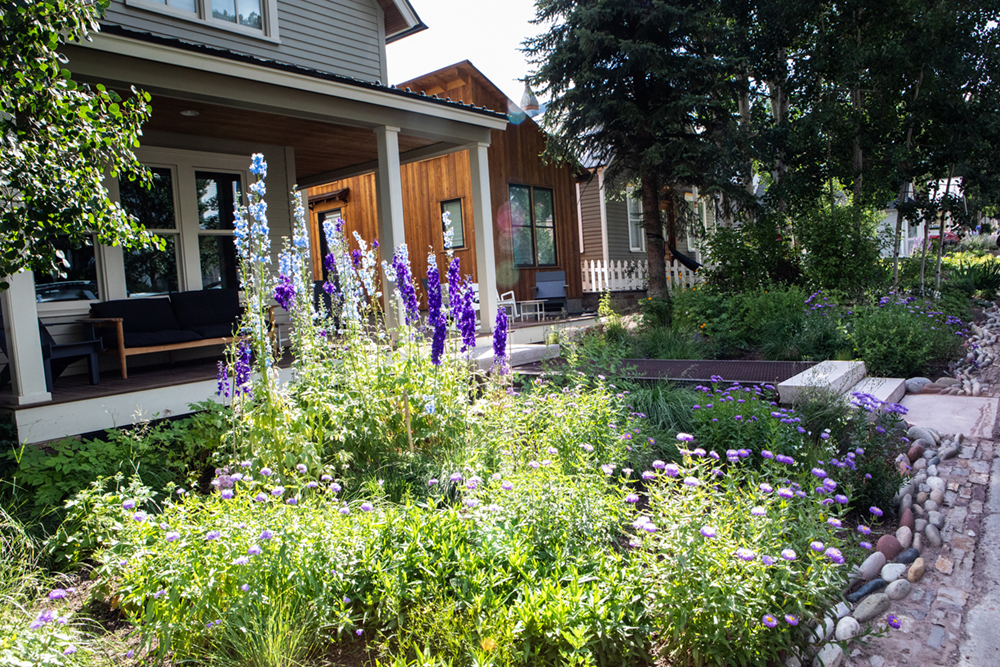
The homeowners of this property, located in the urban heart of Telluride, CO, had just completed a stand alone addition positioned strategically on their small town lot. The juxtaposition of these two structures along with the restrictive setbacks challenged our development of the functional use of space. We also had a considerable drainage issue to contend with as runoff literally pours down the steep upper and adjacent roads after rainstorms. In the spring, snowmelt would accumulate in the front yard area and with no efficient escape route, as it was harnessed on all sides by the structures and the topography of the site, created a messy bog that restricted sensible access to the front door. To make matters even more challenging, this area was located on the north side of the property maximizing snow loads in winter.
Most of this north facing front yard area was located in the Town owned Right of Way, therefore creating a permanent access from the street to the front door entailed obtaining permission from the Town Council via a ROW Revocable Encroachment Permit and a design to be presented and approved by the Town Council. Other parameters outlined in the Town Streetscapes Manual dictated our approach to many of these design challenges.
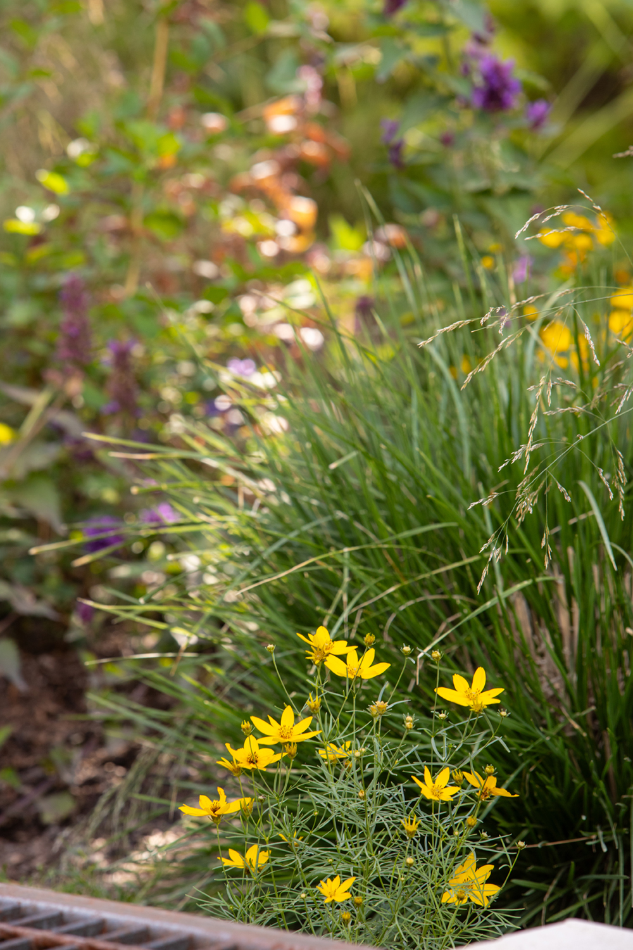
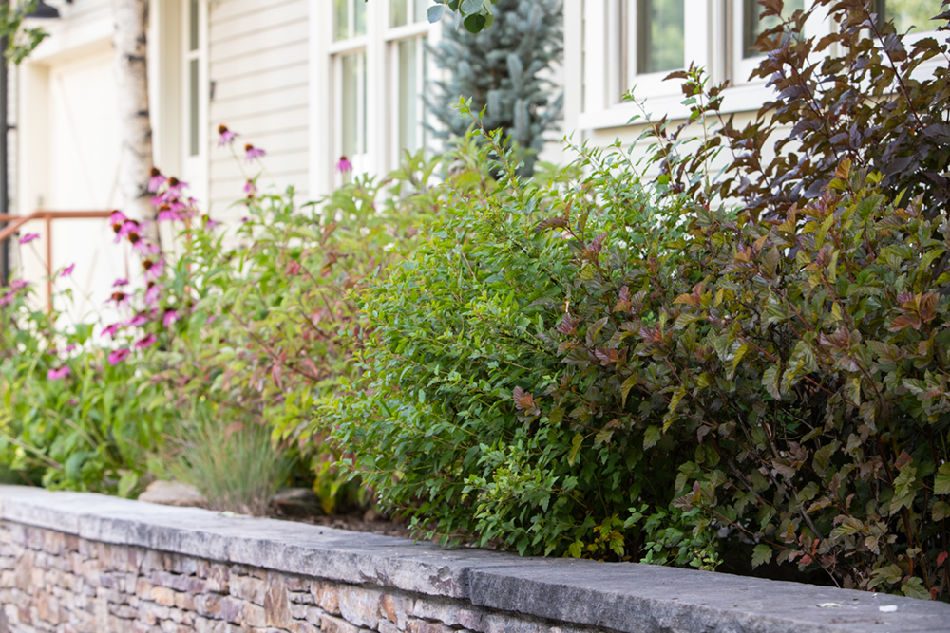
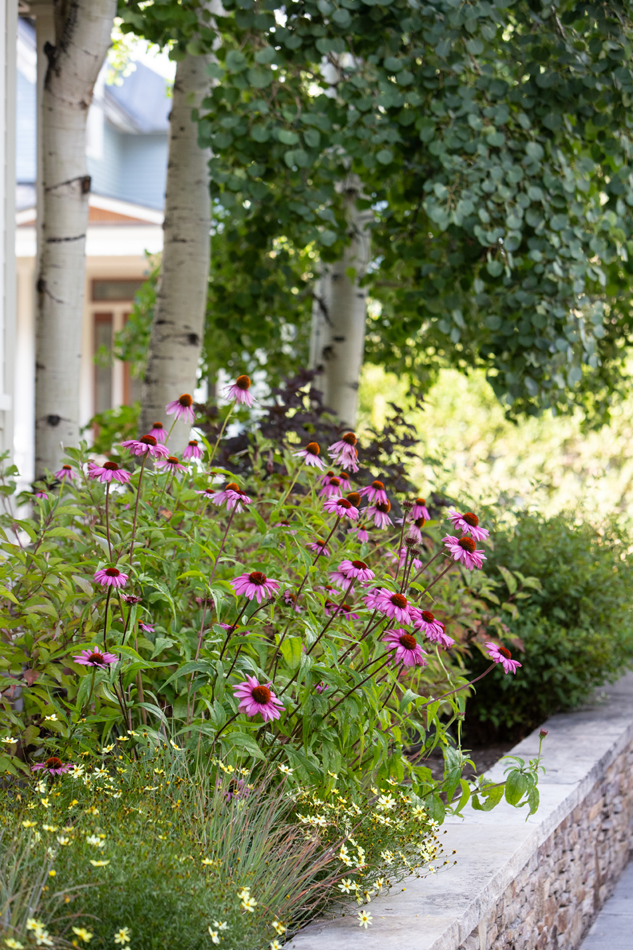
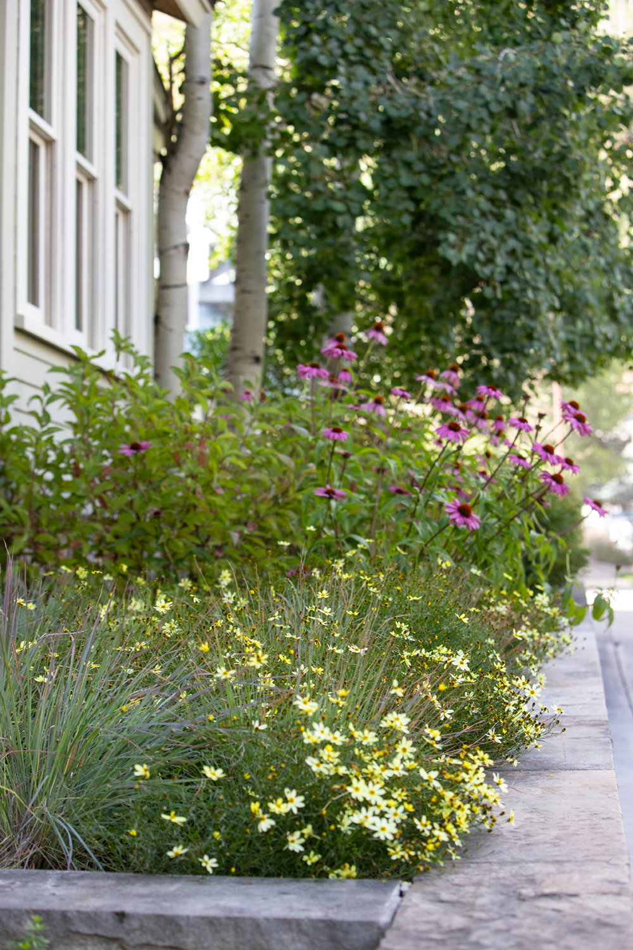
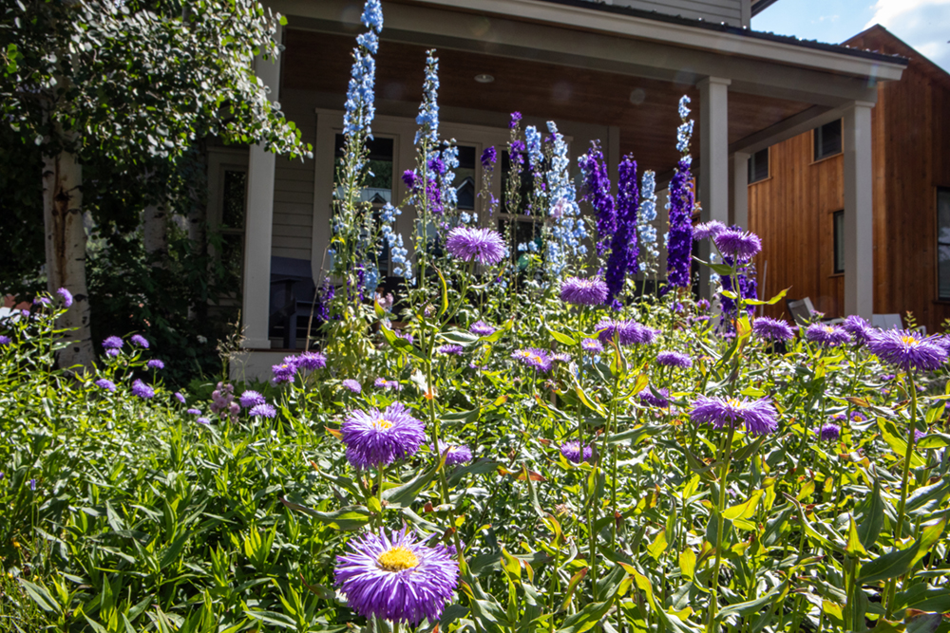
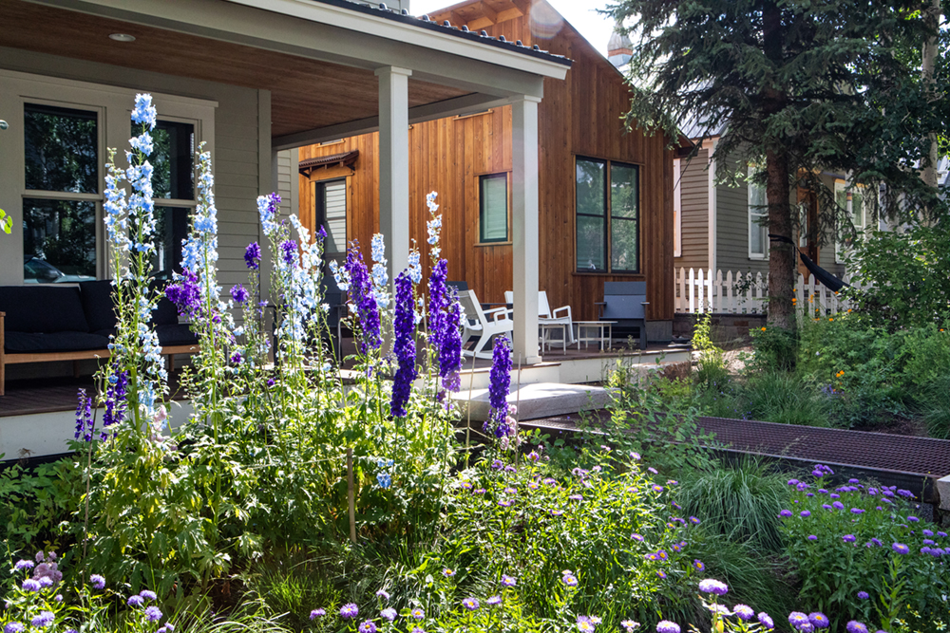
To prevent runoff pouring into the front yard garden space, we built a naturalized berm appropriately scaled along the north side of the property and planted the area with native grasses and mostly native perennials to maximize infiltration. These plantings were placed in locations representing appropriate planting horizons in a meadowscape. For example, grasses and ground covers, then medium height perennials, then more structural perennials (tall, large stemmed), and finally native shrubs to blend in with existing trees at the periphery to enhance habitat for birds.
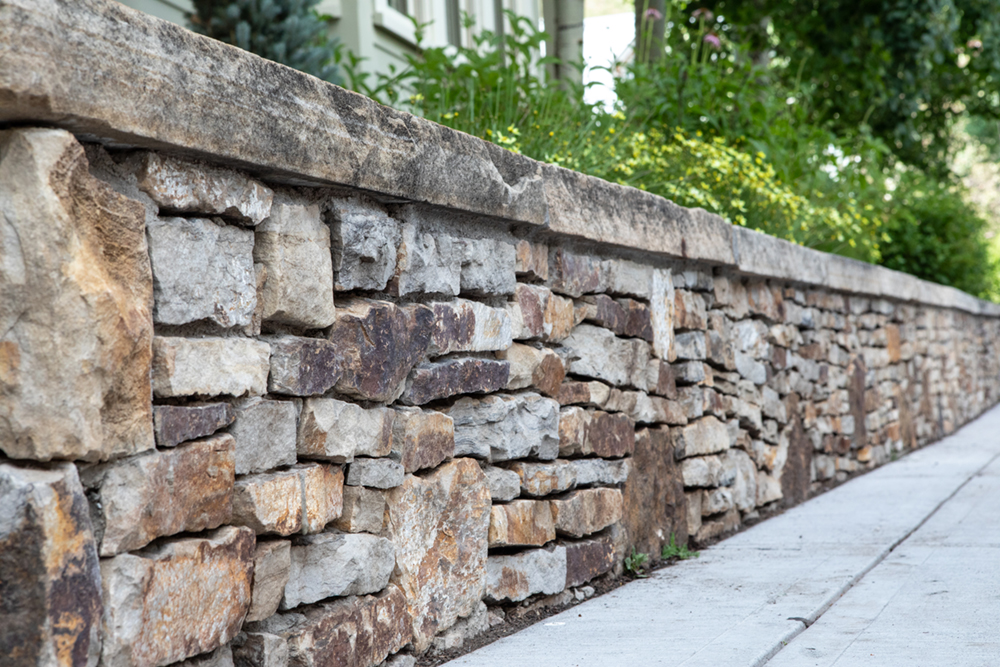
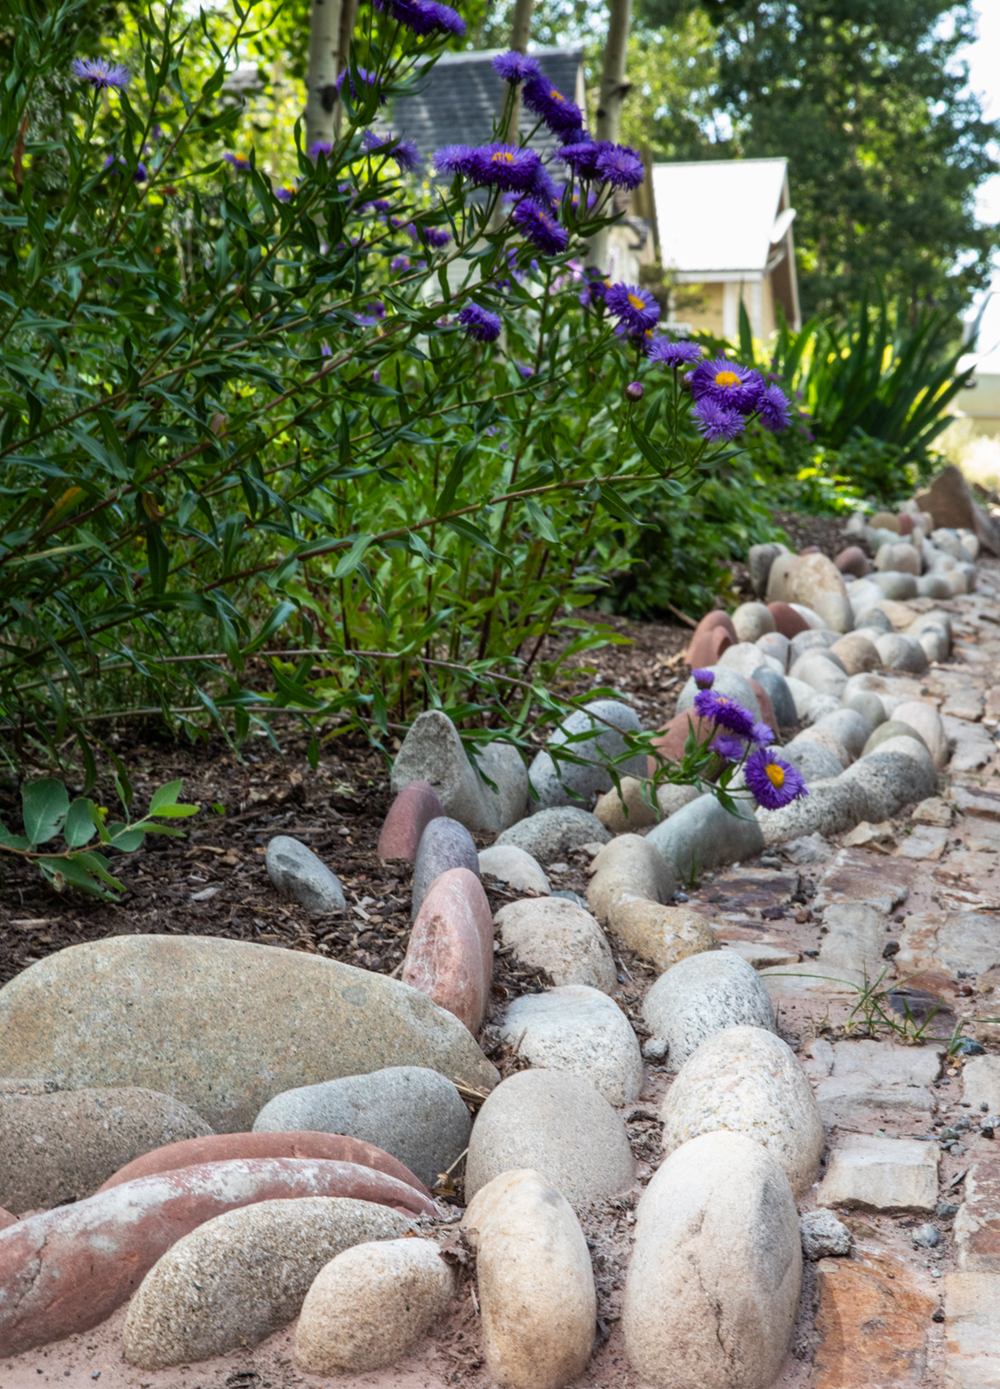
To improve access through the front yard meadowscape, we installed a raised walkway made from stone and powder coated steel. The walkway beautifully intersects the gardens and alleviates any issues related to access. We bedded the area beneath the walkway with crushed granite to help prevent grasses from growing up through the steel walkway. Along the north border of the property we added an additional rock border as a second line of defense from the rains. This border needed to be functional yet unique. It needed to compliment the natural meadow scape, be friendly to passers-by and parked cars (I.e., no sharp edges), and to blend with the rest of the landscape. A pattern of stones replicated throughout the landscape was added to this border design, along with upright river stones added later to further direct and prevent water from entering the garden space. This simple design has proven to be a very effective solution to the runoff issue.
All of the other planted areas of the landscape were designed to maintain ecological design principles. We continue to work with the homeowners, who had a great appreciation for native plants and local ecology at the onset of the design process, to develop their gardens by eventually adding a birdbath and roosting boxes, and plant more ground covers to fill in the spaces as the plants grow and blend into one another, all to complete this high value ecological garden.